
Price Reduction - Views - Primary on Main
Address
1721 S Minstrel Lane, Williams, AZ
Price
$ 1,850,000
Property Attributes
- ID#204798
- TypeSingle Family
- Listing Status Active
- CountyCoconino
- CityWilliams
- AreaWilliams Rural East
- NeighborhoodMountain Rose Ranch
- Zip86046
- StyleSingle Family Residence
- Year Built2013
- Taxes$ 5033
- Price$ 1,850,000
- Bedrooms4
- Full Bathrooms5
- Half Bathrooms0
- Sqr Footage4738
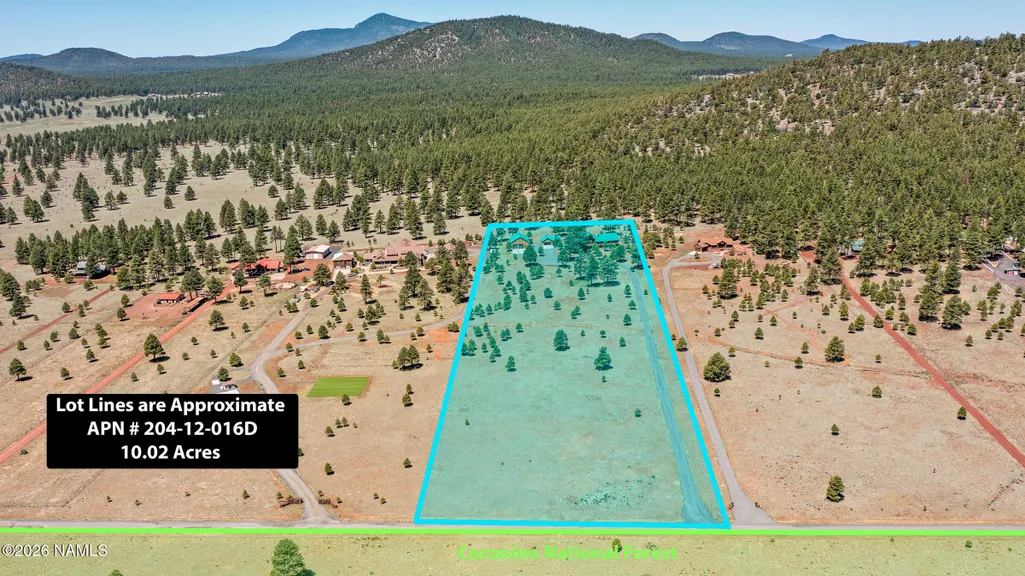
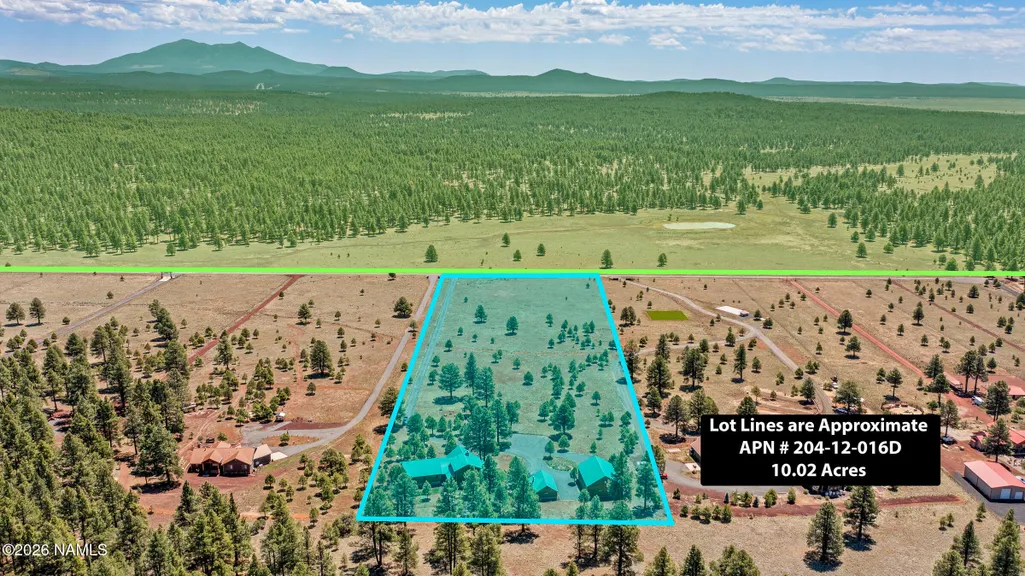
- Lot Size10.02 Acres
Data Source:
Northern Arizona Association of REALTORS® (NAAR)
Property Description
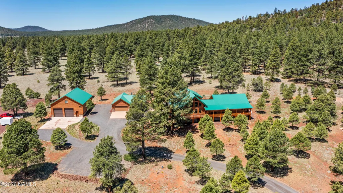
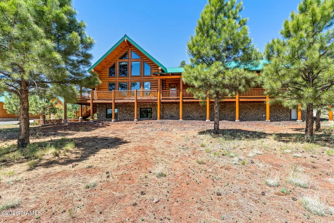
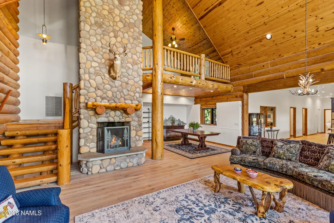
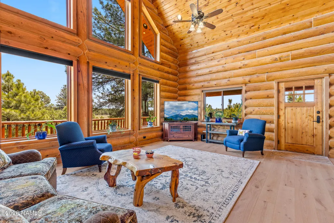
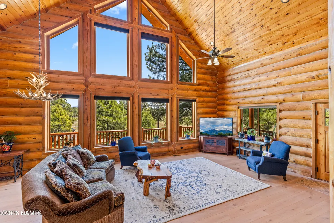
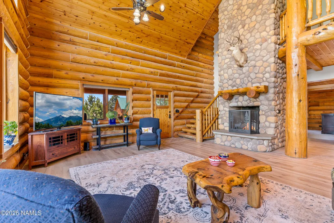
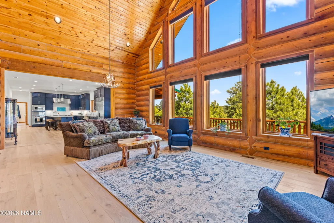
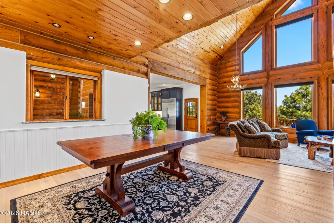
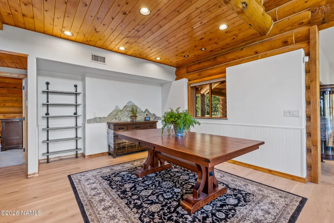
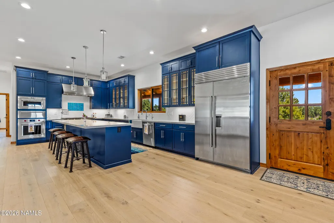
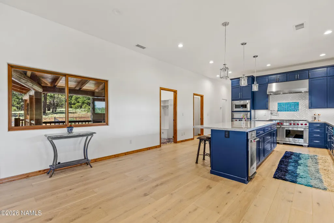
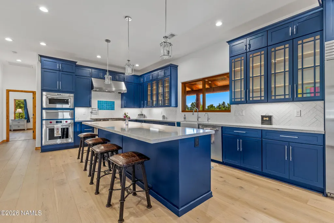
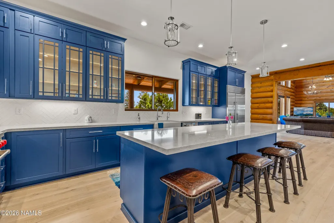
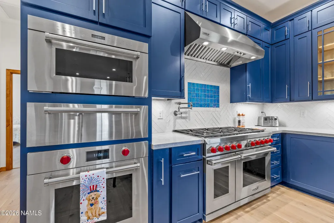
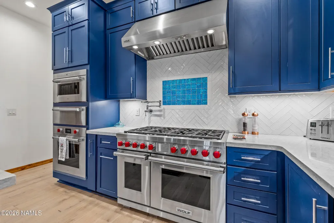
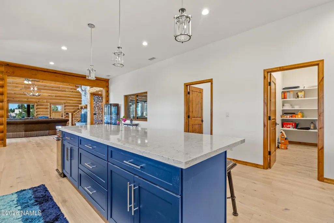
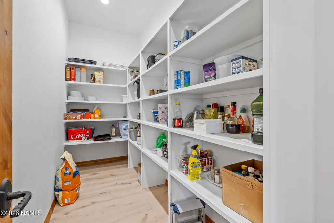
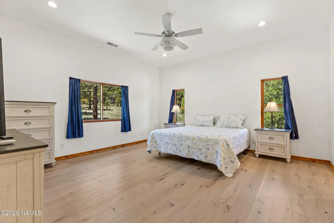
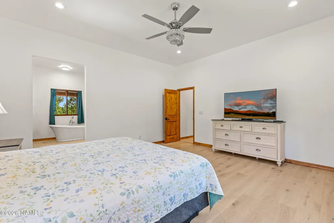
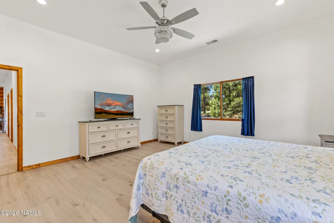
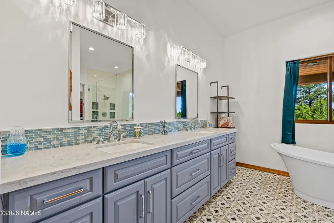
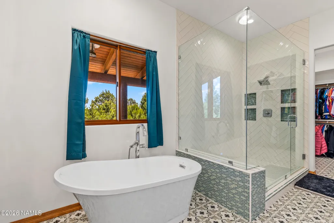
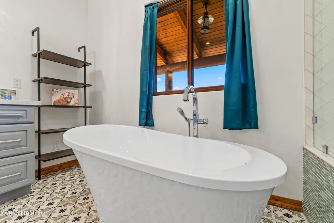
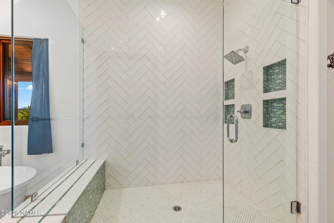
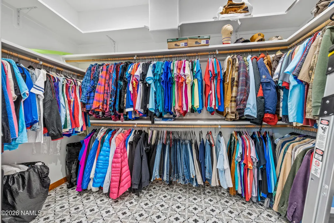
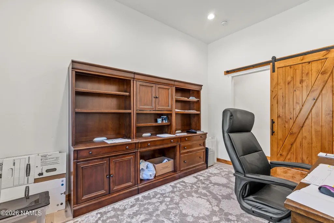
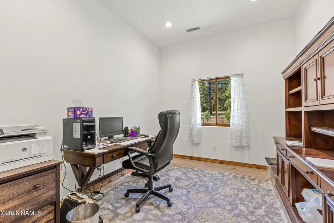
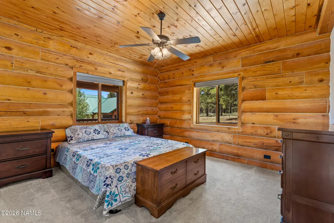
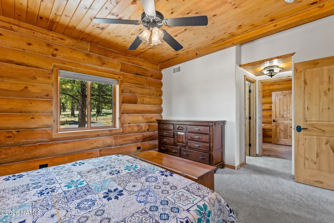
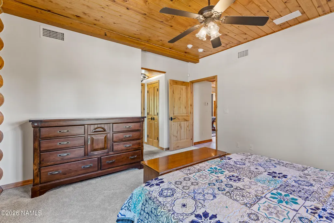
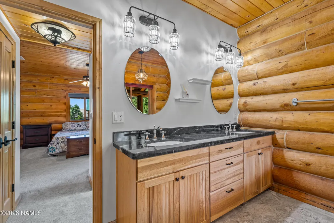
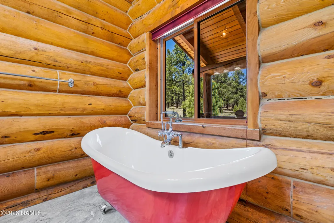
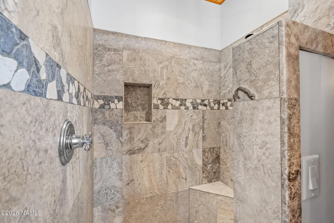
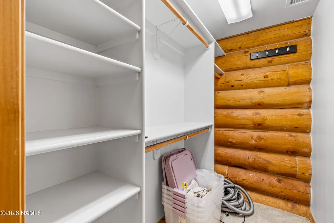
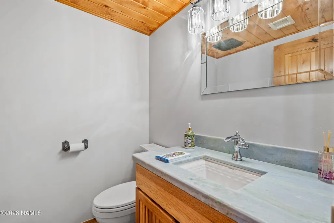
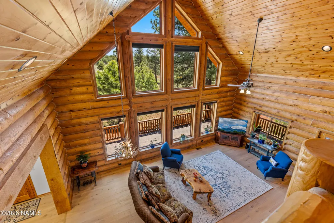
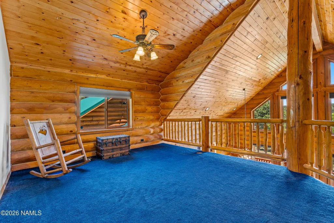
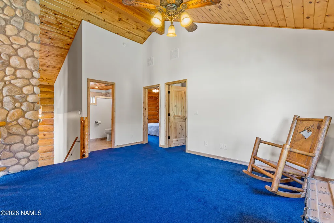
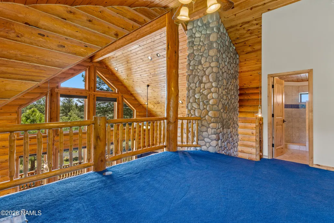
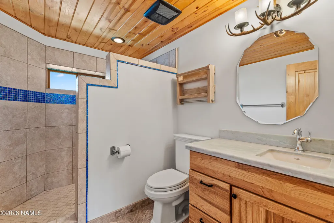
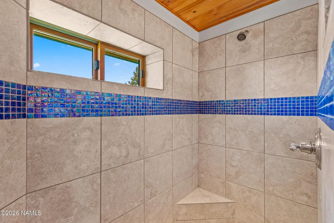
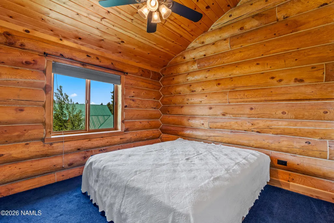
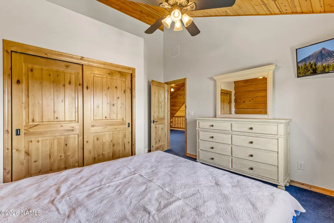
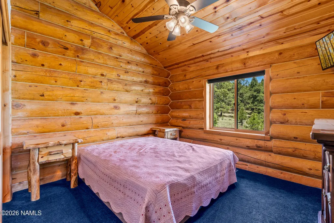
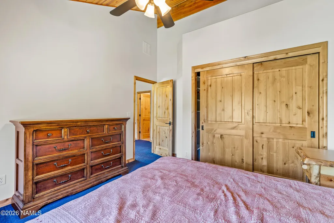
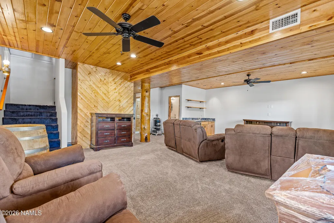
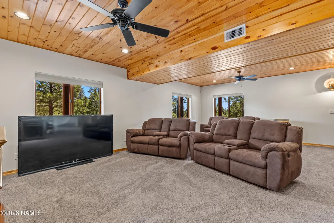
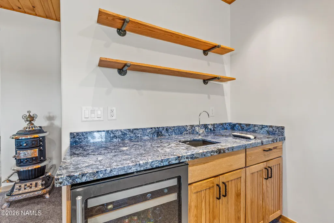
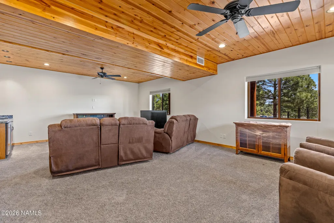
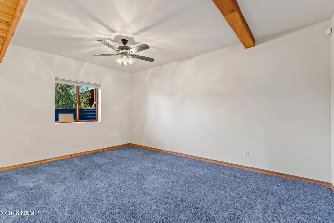
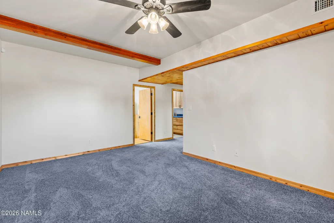
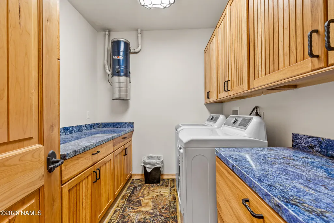
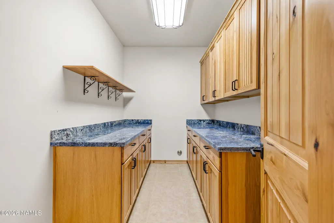
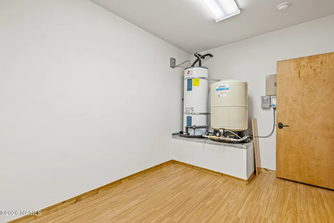
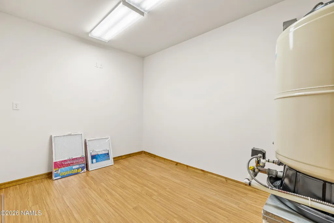
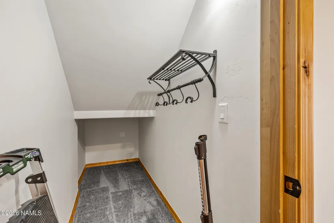
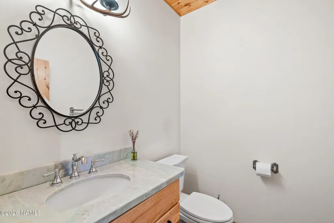
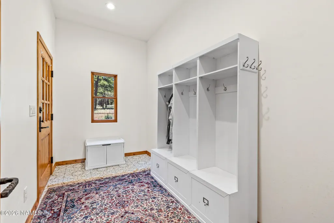
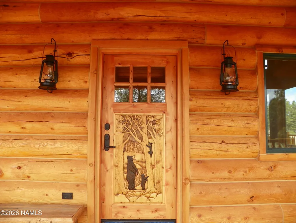
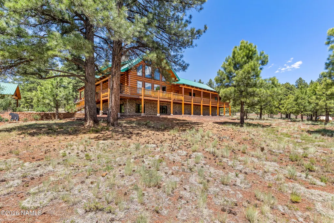
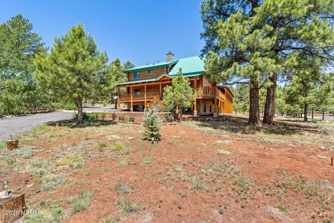
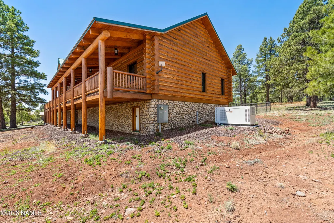
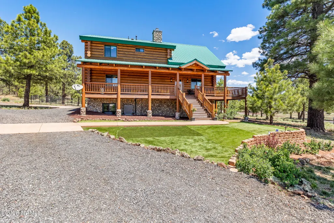
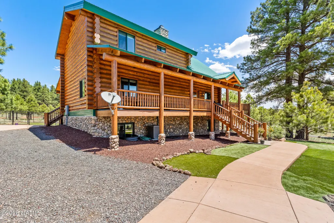
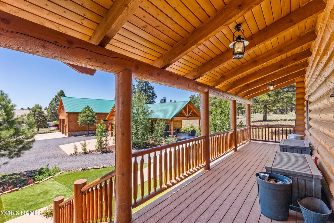
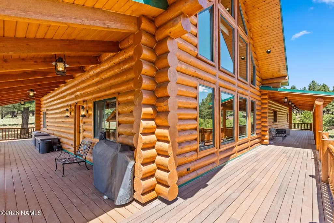
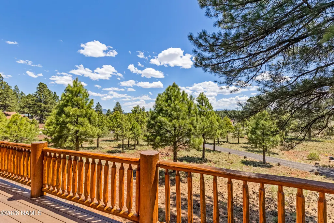
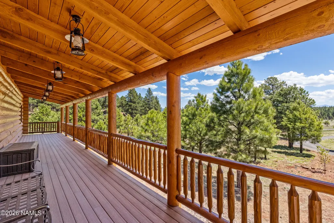
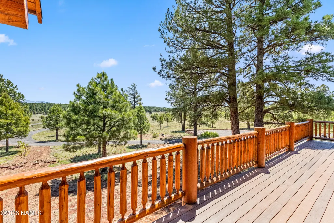
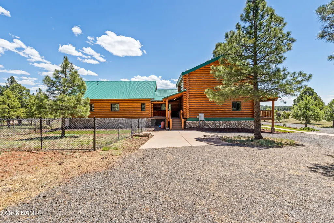
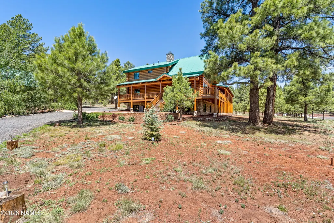
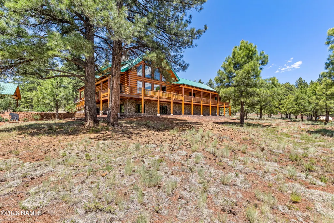
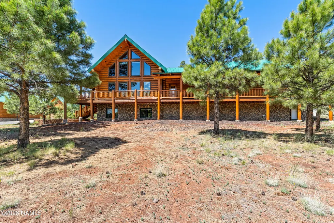
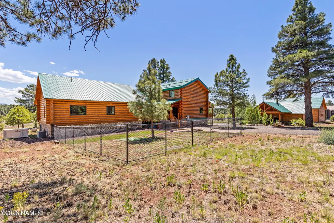
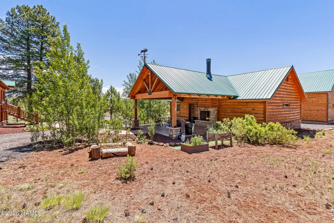
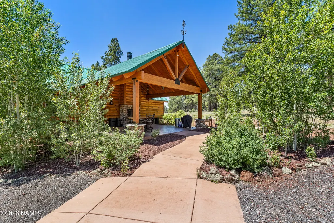
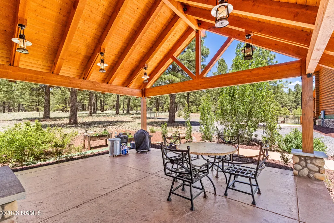
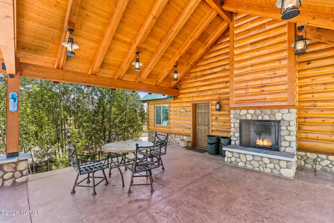
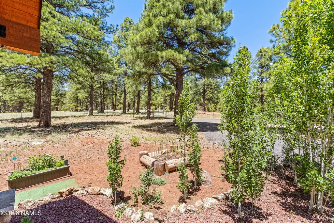
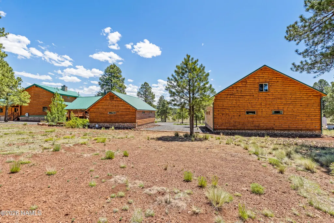
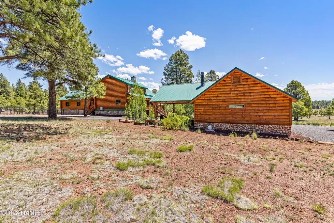
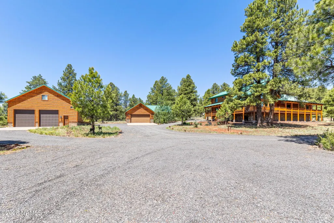
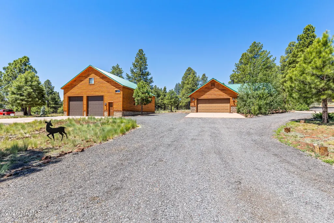
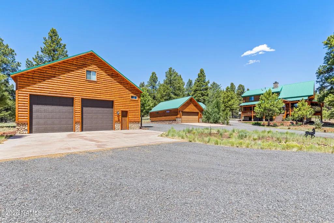
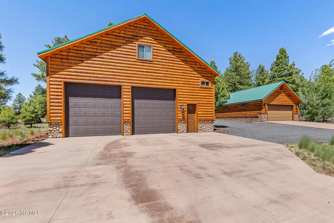
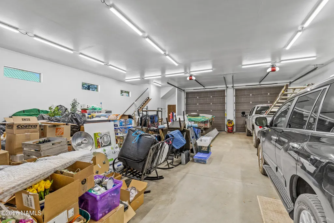
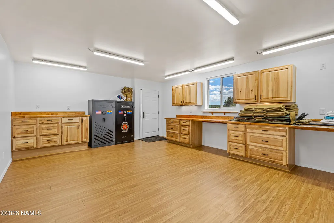
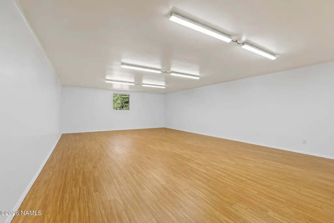
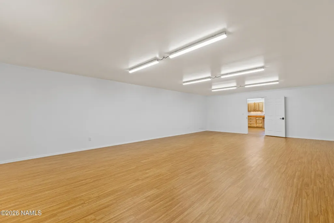
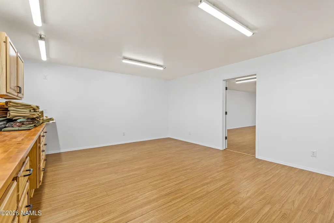
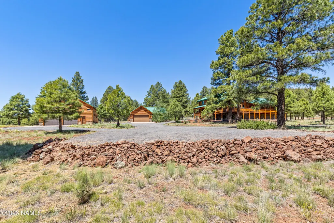
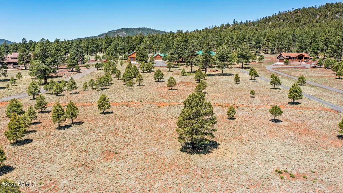
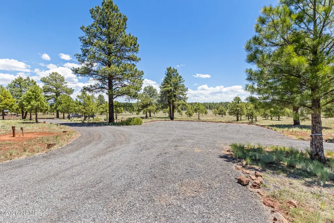
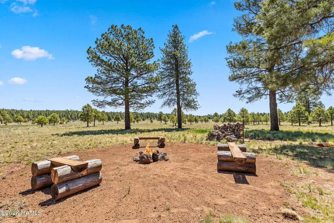
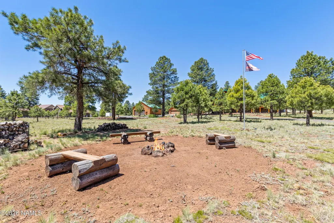
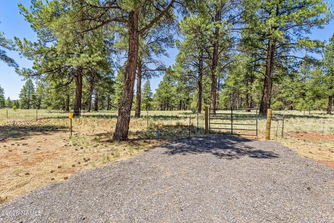
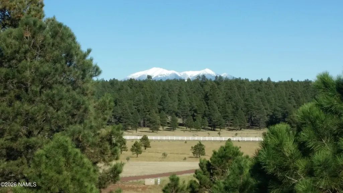
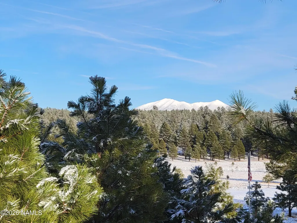
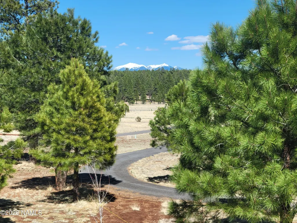
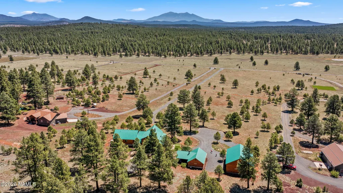
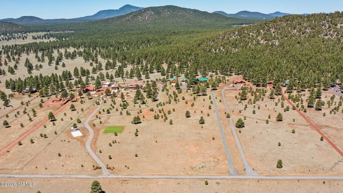
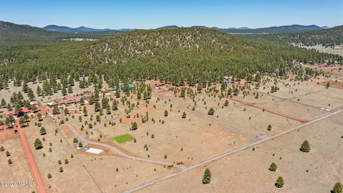
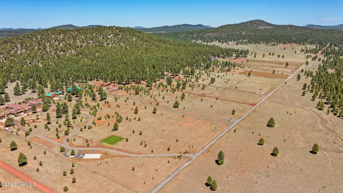
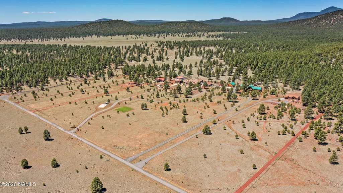
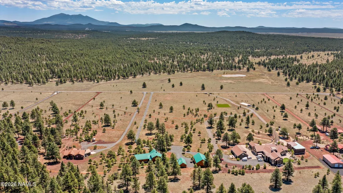
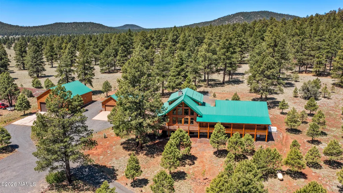
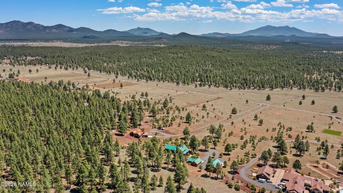
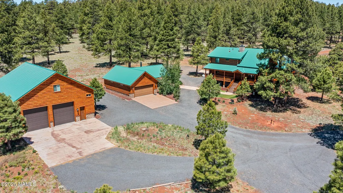
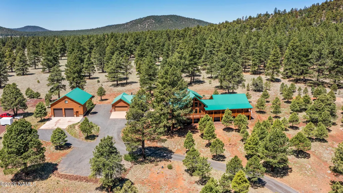
Welcome to an extraordinary 10-acre equestrian estate in Mountain Rose Ranch Estates, where luxury mountain living meets the timeless beauty of the American West. Nestled among breathtaking high-country scenery and backing directly to National Forest land, this remarkable ranch offers unparalleled privacy, spectacular views of the San Francisco Peaks, and endless opportunities for outdoor recreation right from your doorstep. The centerpiece of the property is a stunning 4,738-square-foot custom log home featuring full-log and half-log construction, blending rustic elegance with modern comfort. This impressive three-level residence offers four spacious bedrooms, including two luxurious primary suites, and five well-appointed bathrooms designed to accommodate family and guests with ease. The grand great room welcomes you with soaring vaulted ceilings, expansive windows that frame the mountain views, and a warm, inviting atmosphere perfect for entertaining or relaxing after a day outdoors. The open-concept chef's kitchen is beautifully appointed with premium Wolf, Sub-Zero, and KitchenAid appliances, granite countertops, hickory cabinetry, a walk-in pantry, and generous workspace for culinary enthusiasts. Throughout the home, exquisite knotty alder doors, custom wood staircases, porcelain tile, quality finishes, and ceiling fans create a sense of craftsmanship and attention to detail rarely found. The upper-level bedrooms offer comfort and privacy, while the spacious lower level provides additional living space, bedrooms, and a dedicated laundry room. Outdoor living is equally impressive, with covered decks surrounding the home and offering panoramic views of the surrounding mountain ranges. Adjacent to the attached four-car garage is a covered patio featuring a beautiful outdoor fireplace, creating the perfect setting for year-round gatherings beneath Arizona's star-filled skies. Two detached garages, including a dedicated RV garage with a second-story hobby or storage room, provide accommodation for up to 12 vehicles. The equestrian-friendly acreage offers ample room for horses and ranch activities while maintaining a peaceful and private setting. Whether you're seeking a luxury primary residence, a mountain retreat, or a legacy ranch property, this exceptional estate delivers the perfect combination of comfort, craftsmanship, and natural beauty.
| Price History | |
|---|---|
| 6/6/2026 | Listed $2,200,000 |
| 7/2/2026 | 11$1,950,000 |
| 8/17/2026 | 5$1,850,000 |
General Features
| Utilities | Phone Available,Electricity Available,Propane |
|---|---|
| Possession | Close Of Escrow |
| Topography | Level |
| Property Subtype | Single Family Residence |
| Tax Year | 2026 |
| County | Coconino |
| Property Type | Residential |
| Status | Active |
| Directions | Exit 171 from I-40. Head South on Cool Pines to Pittman Valley Road. Turn Right on Sherwood Forest Road. Drive approximately 2 miles onto dirt road, turn left on Long Bow, then a left on Minstrel and follow to 1721. No sign on property. |
| City | Williams |
| MLS Area | 908 - Williams Rural East |
| Lot Size Units | Acres |
| Lot Size Square Feet | 436471 |
| Tax Annual Amount | 5033 |
| MLS Area Minor | 908 - Williams Rural East |
| Standard Status | Active |
| Legal Description | SUBDIVISION: MOUNTAIN ROSE RANCH LOT: 28 SIXTEENTH: NE QUARTER: SE SECTION: 03 TOWNSHIP: 21N RANGE: 03E |
| Subdivision Name | Mountain Rose Ranch |
| View | Mountain(s),Forest,Panoramic |
| Association Name | Mountain Rose Ranch Estates HOA |
| Heating | Forced Air |
| Appliances | Gas Range |
| Garage Spaces | 12 |
| Patio/Porch Features | Covered Patio |
| Year Built | 2013 |
| Levels | Multi/Split |
| HOA | true |
| Attached Garage | false |
| Year Built Source | Owner |
| Security Features | Smoke Detector(s),Security System |
| Other Structures | Workshop |
| HOA Fee | 900 |
| Cooling | Central Air,Ceiling Fan(s) |
| Assoc Fee Paid Per | Annually |
| Association Amenities | Trail(s) |
Interior Features
| Total Baths | 5 |
|---|---|
| Interior Amenities | Eat-in Kitchen,Kitchen Island,Pantry,Breakfast Bar |
| Basement | Crawl Space,Full |
| Flooring | Carpet,Wood,Other |
| Fireplace Features | Gas Starter,Wood Burning |
| Heating Y/N | true |
| Window Features | Low-Emissivity Windows,Vinyl,Double Pane Windows,Wood Frames |
| Laundry Features | Separate Room,Washer/Dryer |
| Total Bedrooms | 4 |
| Pantry | true |
| Kitchen Island | true |
| Walk-in Pantry | true |
| Air Conditioning Y/N | true |
| Total Fireplaces | 1 |
| Other_sp_Rooms_co_Loft | true |
Exterior Features
| Lot Size Area | 10.02 |
|---|---|
| Lot Size Acres | 10.02 |
| Building Area Total | 4738 |
| Parking Features | RV Access/Parking,Garage Door Opener,RV Garage |
| Horse Y/N | true |
| Lot Features | Landscaped |
| Exterior Amenities | Other |
Amenities
- Foreclosure
- Views
- Short Sale
- New Construction
- Adult 55+
- Lease To Own
- No HOA Fees
- Furnished
- Primary On Main
- Air Conditioning
- Seller Finance
- Green
- Fixer Upper
- Horse
- Golf
- Fireplace
- Deck
- Garage
- Basement
- Pool
Property vs Single Family Average in 86046
Price
Taxes
Year Built


 © 2026 Arizona Regional Multiple Listing Service, Inc. All rights reserved. All information should be verified by the recipient and none is guaranteed as accurate by ARMLS. Information deemed to be reliable but not guaranteed. Listing broker has attempted to offer accurate data, but buyers are advised to confirm all items. Only IDX residential listings are displayed on this site. The information being provided is for consumers' personal, non-commercial use and may not be used for any purpose
 The data relating to real estate listings on this website comes in part from the Internet Data Exchange (IDX) program of Multiple Listing Service of Southern Arizona. IDX information is provided exclusively for consumers' personal, non-commercial use and may not be used for any purpose other than to identify prospective properties consumers may be interested in purchasing. Listings provided by brokerages other than Arizona are identified with the MLSSAZ IDX Logo. All Information Is Deemed Reliable
 All information deemed reliable, but not guaranteed.Listing data provided & copyrighted © by (PAAR) Prescott Area Association of REALTORS®
 The information being provided by Western Arizona Realtor Data Exchange is for the consumer's personal, non-commercial use and may not be used for any purpose other than to identify prospective properties consumer may be interested in purchasing. Any information relating to real estate for sale referenced on this web site comes from the Internet Data Exchange (IDX) program of the Western Arizona Realtor Data Exchange. Arizona is not a Multiple Listing Service (MLS), nor does it offer MLS access.
 The data relating to real estate for sale on this web site comes in part from the Internet Data Exchange(IDX) of the Sedona Verde Valley Multiple Listing Service.
Real estate listings held by brokerage firms other than this firm are marked with the IDX logo and detailed information about them includes the name of the listing brokers.
Information provided is deemed reliable but not guaranteed. All properties are subject to prior sale, change or withdrawal. The information being provided is for
The data relating to real estate for sale on this web site comes in part from the Internet Data Exchange(IDX) of the Sedona Verde Valley Multiple Listing Service.
Real estate listings held by brokerage firms other than this firm are marked with the IDX logo and detailed information about them includes the name of the listing brokers.
Information provided is deemed reliable but not guaranteed. All properties are subject to prior sale, change or withdrawal. The information being provided is for

 Northern Arizona Association of REALTORS® All information deemed reliable but not guaranteed. All properties are subject to prior sale, change or withdrawal. Neither listing broker(s) or information provider(s) shall be responsible for any typographical errors, misinformation, misprints and shall be held totally harmless. Listing(s) information is provided for consumer's personal, non-commercial use and may not be used for any purpose other than to identify prospective properties consumers may


