
Views
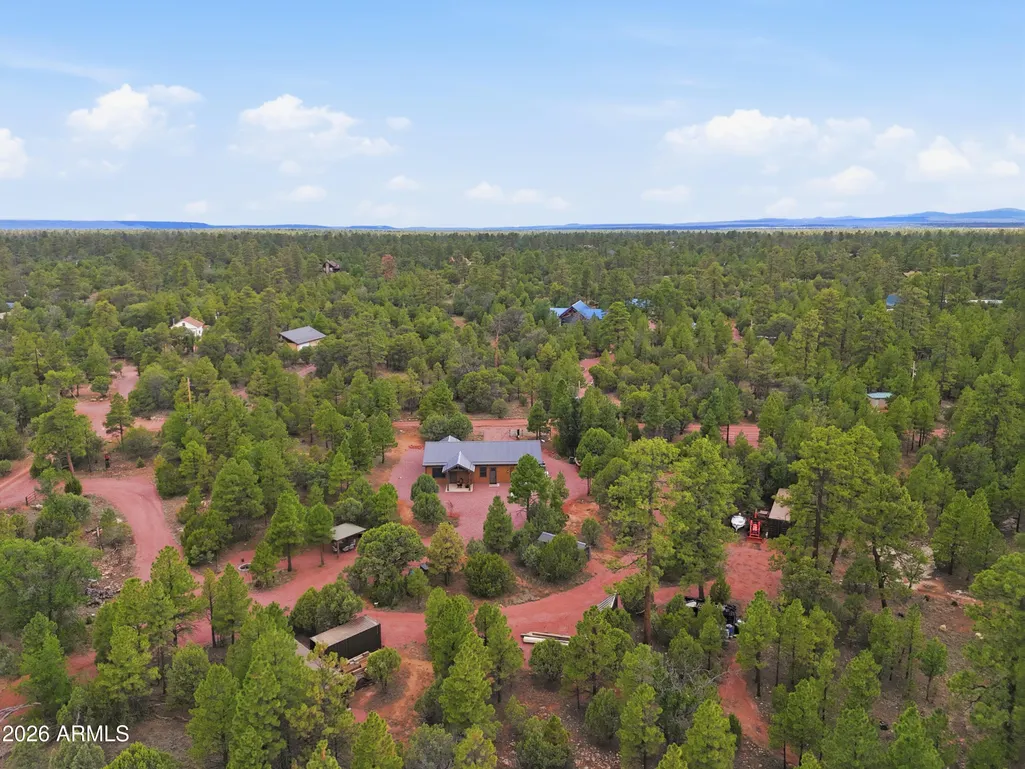
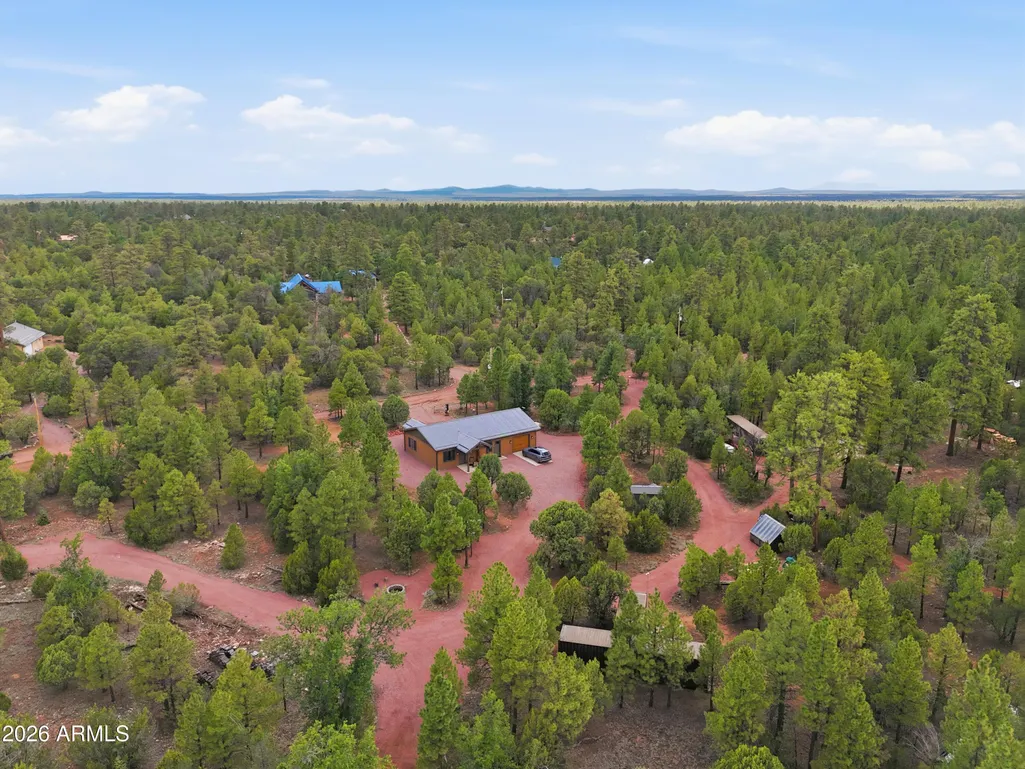
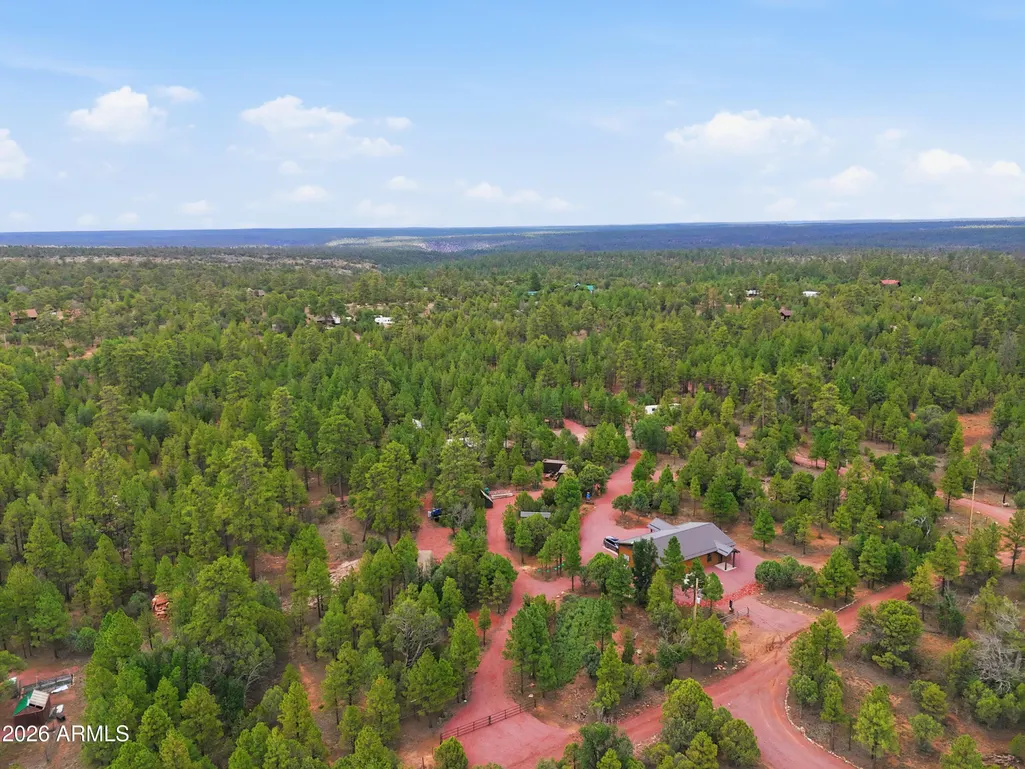
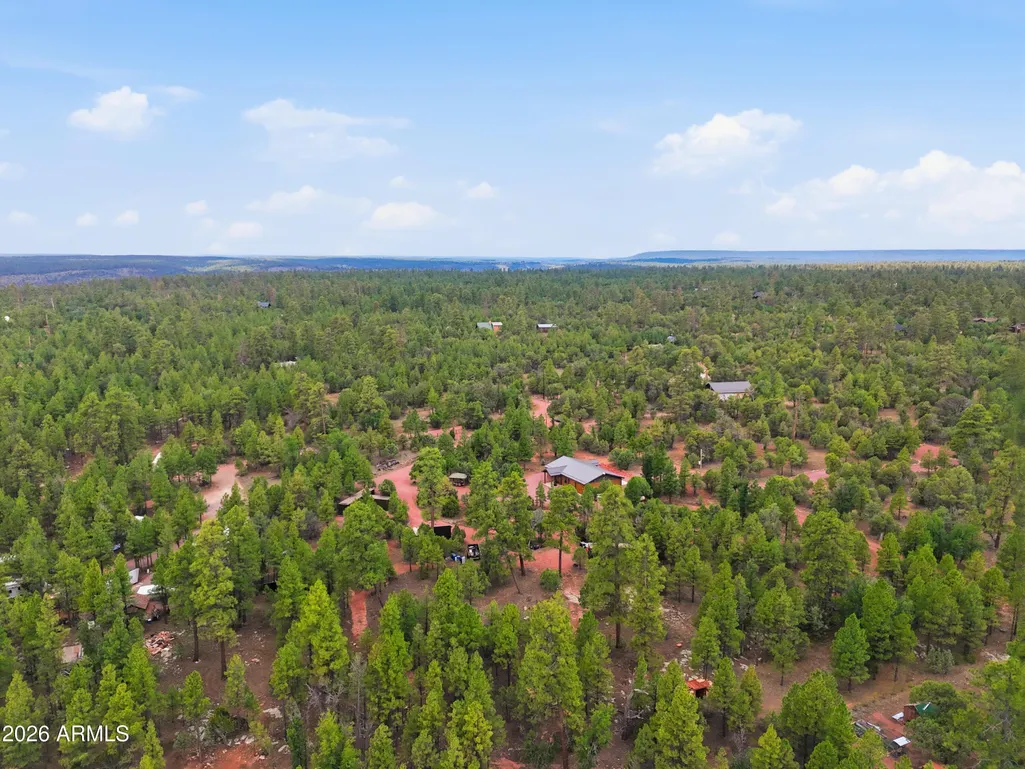


Address
6163 Mallard Pond Drive, Happy Jack, AZ
Price
$ 899,000
Property Attributes
- ID#7048328
- TypeSingle Family
- Listing Status Active
- CountyCOCONINO
- CityHappy Jack
- NeighborhoodPONDEROSA PINES 1 AMENDED
- Zip86024
- Style
- Year Built2024
- Taxes$ 472
- Price$ 899,000
- Bedrooms2
- Full Bathrooms1
- Half Bathrooms0
- Sqr Footage2064
- Lot Size4 Acres
Data Source:
Arizona Regional MLS (ARMLSN)
Property Description
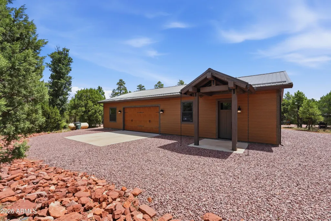
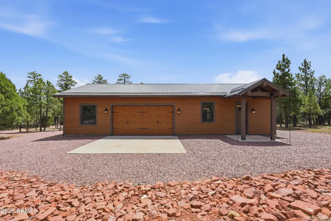
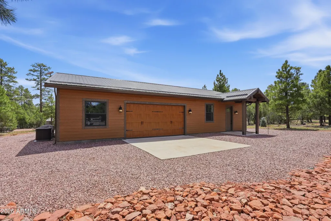
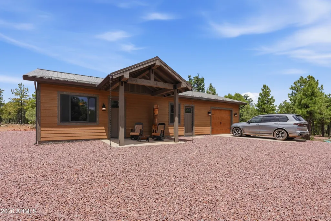
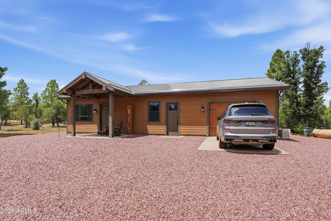
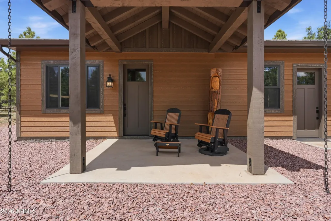
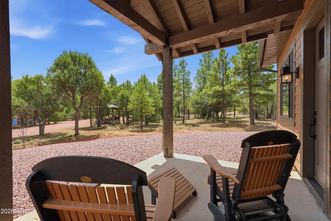
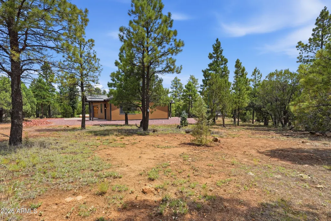
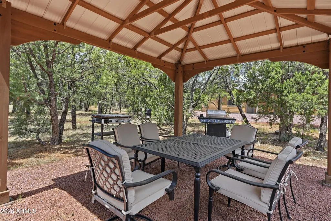
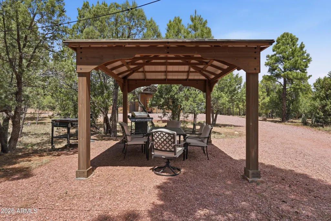
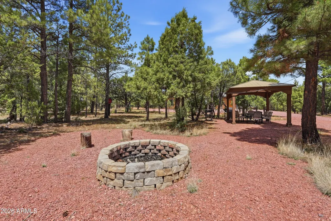
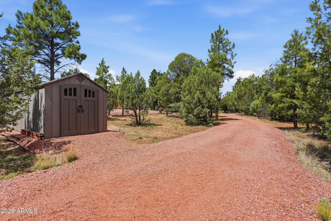
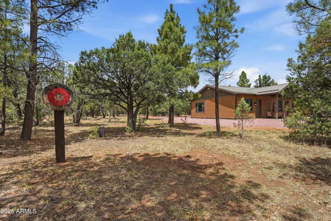
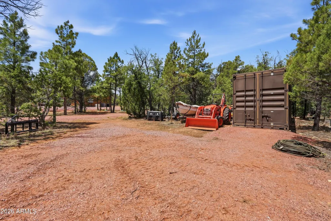
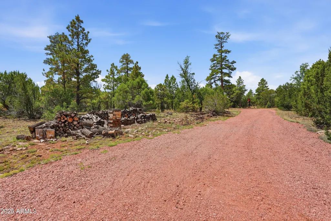
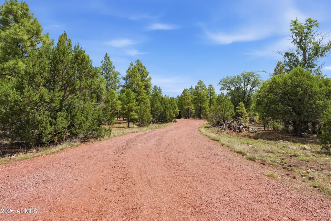
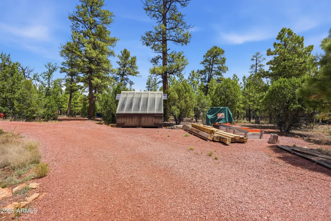
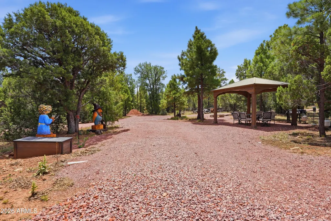
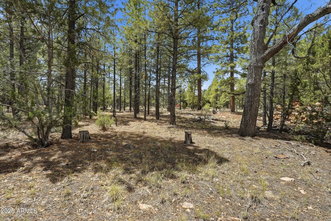
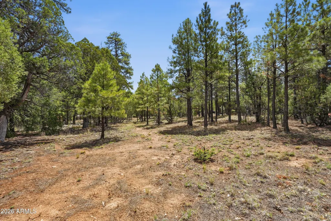
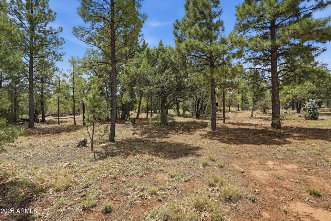
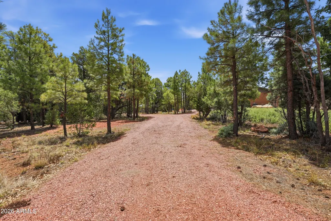
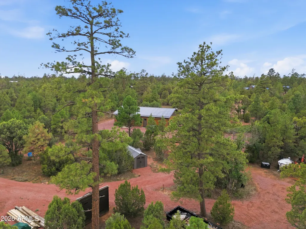
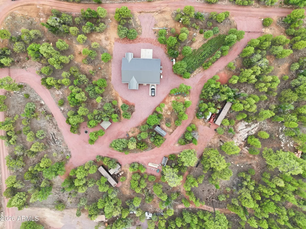
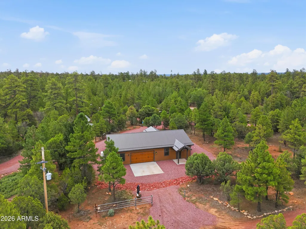
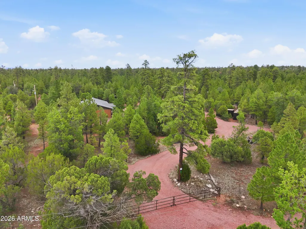
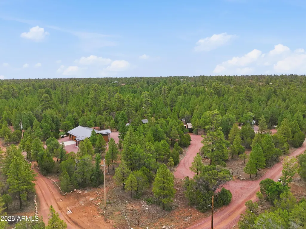
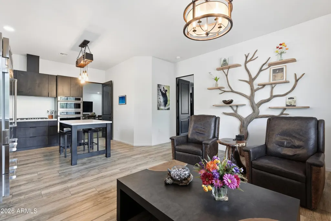
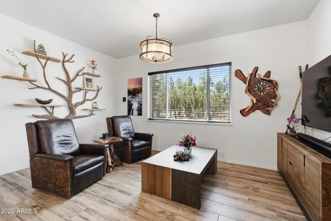
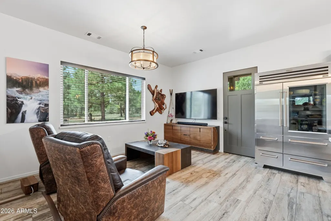
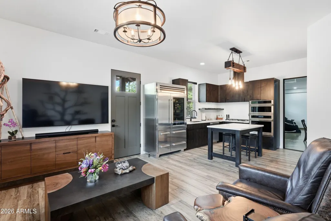
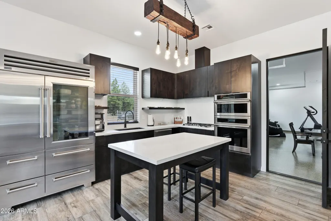
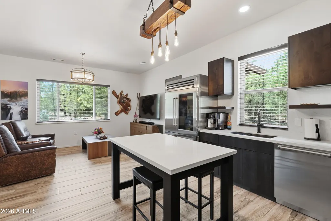
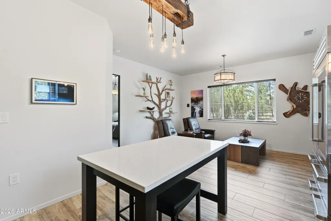
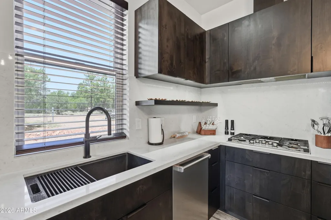
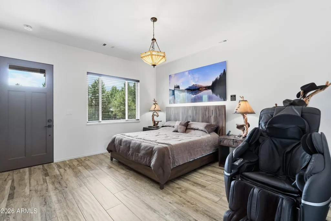
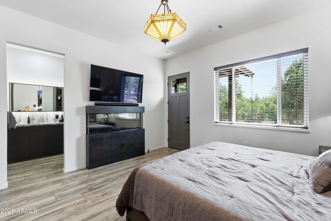
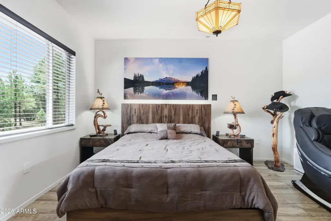
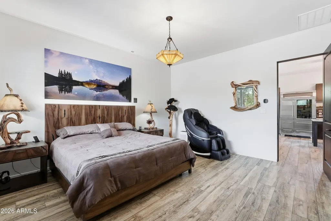
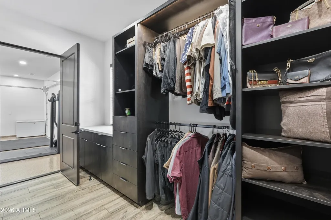
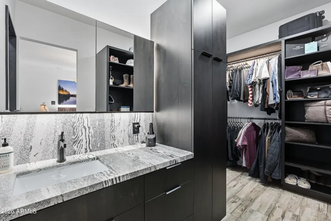
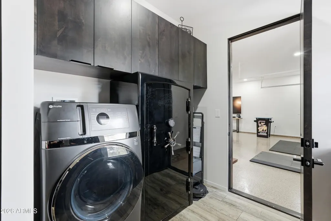
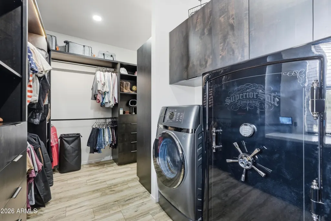
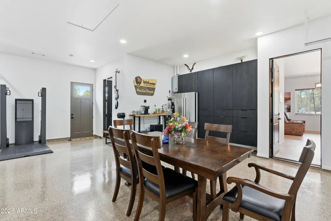
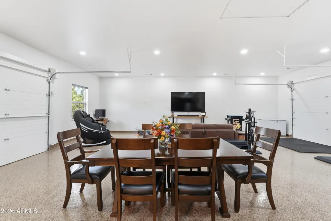
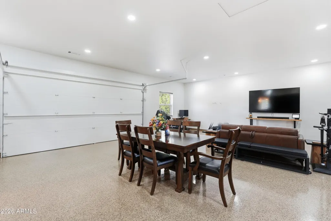
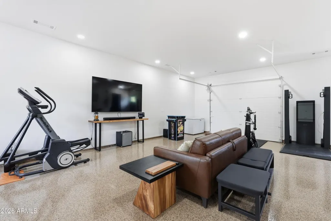
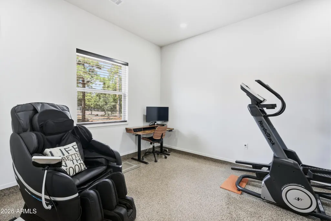
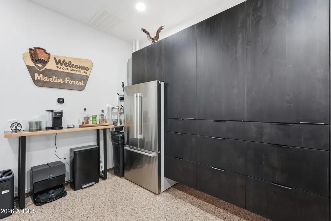
Escape to Arizona's breathtaking high country with this extraordinary custom-built smart home on 4 plus private acres in the prestigious Ponderosa Pines community of Happy Jack. Surrounded by towering trees and bordering the serenity of Northern Arizona's outdoor recreation, this one-of-a-kind mountain retreat offers the perfect blend of luxury craftsmanship, cutting-edge technology, and unmatched peace of mind. Designed for both full-time living and the ultimate mountain getaway, this exceptional residence showcases timeless finishes including custom knotty alder cabinetry, 8-foot alder doors and millwork, smooth-finished walls, quartz countertops throughout, full-height quartz backsplashes, quartz window sills, a spa-inspired bath featuring a full quartz walk-in shower and heated towel bar. The chef's kitchen is equipped with premium Sub-Zero, Cove, and Monogram appliances, highlighted by a stunning reclaimed 1800s barnwood beam light fixture that anchors the heart of the home. Every aspect of the property has been thoughtfully engineered for comfort, efficiency, and convenience. The fully integrated smart home system allows you to control lighting, exterior door locks, garage doors, HVAC, fireplace, Moen Flo smart water monitoring and automatic shutoff system, bath exhaust fan, appliances, washer and dryer, smoke detectors, and the whole-house Generac backup generator from virtually anywhere using your smartphone, Alexa, or Google Assistant. High-speed Starlink internet provides reliable connectivity for remote work, streaming, and everyday living. Built to exceed expectations, the home features whole-house spray foam insulation, a 98% efficient Rinnai recirculating water heater, separate high-efficiency heating and cooling for the recreation room, factory-painted LP SmartSide siding, insulated 8-foot garage doors with secure side-mount Wi-Fi openers, metal-wrapped eaves, and a Class A fire-rated metal roof with zero roof penetrations for exceptional durability and low maintenance. The 2nd unused septic system has already been stubbed and marked for a future guest home or casita, creating outstanding flexibility for multi-generational living or expansion. The recreation room features durable epoxy flooring and provides access to a fully decked, lighted attic offering abundant storage rarely found in mountain homes. Outside, the property is equally impressive. The entire parcel is fully fenced with three gated entrances, including two oversized 40-foot gates, allowing easy access for RVs, horse trailers, equipment, or future improvements. Multiple water hydrants are strategically located along the private drive, and three Connex storage containers (20-foot, 40-foot, and 40-foot High Cube) provide exceptional storage and workspace. Located just a short drive from Payson, Flagstaff, and the Mogollon Rim, this property offers immediate access to thousands of acres of National Forest, scenic hiking and horseback riding trails, ATV and UTV adventures, hunting, fishing, and year-round outdoor recreation. Whether you're enjoying cool summer evenings beneath the pines or cozy winter nights by the fireplace, this home delivers a mountain lifestyle that is second to none. Rarely does a property combine luxury finishes, intelligent technology, exceptional infrastructure, expansion potential, and the natural beauty of Arizona's high country so seamlessly. This is more than a home--it's a legacy property designed to be enjoyed for generations.
| Price History | |
|---|---|
| 7/24/2026 | Listed $899,000 |
General Features
| Sewer | See Remarks,Septic in & Cnctd |
|---|---|
| Heating | Electric |
| Cooling | Other,See Remarks |
| Possession | Close Of Escrow |
| Roof | Metal |
| Garage Spaces | 4.0 |
| Association Fee Includes | No Fees |
| Architectural Style | See Remarks |
| Security Features | Security System Owned |
| Construction Materials | Spray Foam Insulation,Wood Frame |
| Year Built | 2024 |
| View | Trees/Woods |
| Township | 15N |
| Property Subtype | Single Family Residence |
| Tax Year | 2025 |
| Ownership | Fee Simple |
| County | Coconino |
| New Construction | No |
| Property Type | Residential |
| HOA | No |
| Attached Garage | No |
| Subdivision Name | PONDEROSA PINES 1 AMENDED |
| Possible Use | Ranch,Farm |
| Green Water Conservation | Recirculation Pump |
| Other Structures | Shed(s) |
| Special Listing Conditions | N/A |
| Status | Active |
| Directions | East on Enchanted. Right on Green top dr. Left on ridge top dr. Left on green acres dr. Right on Pine needle dr. Stay on pine needle Dr as it turns left into Spoonbill dr. Take a slight left o |
| High School | Other |
| City | Happy Jack |
| Disclosures | Agency Discl Req,Seller Discl Avail |
| High School District | Other |
| Open Parking Spaces | 4.0 |
| Lot Size Units | Square Feet |
| Lot Size Square Feet | 174263.0 |
| Carport Spaces | 0.0 |
| Carport Y/N | No |
| Spa Features | None |
| Elementary School | Other |
| Property Attached Y/N | No |
| Land Lease Y/N | No |
| Tax Annual Amount | 472.0 |
| Home Warranty Y/N | No |
| Current Financing | Conventional |
| Middle/Junior High School | Other |
| Lease Renewal Y/N | No |
| Lease Considered Y/N | No |
| Rent Control Y/N | No |
| Builder Name | Custom |
| Standard Status | Active |
| Occupancy Type | Owner |
| Elementary School District | Chevelon Butte Elementary School District |
| Tax Lot | A1 |
| MobileHomeRemainsYN | No |
| New Financing: Conventional | True |
| Senior Community | No |
| Ttl Monthly Fee Equiv | 0.0 |
| New Financing Cash | True |
| New Financing: VA | True |
| property sub type=N | True |
Interior Features
| Interior Amenities | Walk-in Pantry,Non-laminate Counter,Quartz Countertops,High Speed Internet,Smart Home,Eat-in Kitchen,No Interior Steps,Kitchen Island,Full Bth Master Bdrm |
|---|---|
| Flooring | Tile |
| Fireplace Features | Master Bedroom |
| Total Stories | 1 |
| Air Conditioning Y/N | Yes |
| Heating Y/N | Yes |
| Window Features | Dual Pane |
| Fireplace Y/N | Yes |
| Laundry Features | Inside |
| Total Bedrooms | 2 |
| LivingAreaSource | Builder |
| Total Baths | 1 |
| Bedrooms Possible | 3 |
| Built-in Microwave | True |
| Kitchen Island | True |
| Non-laminate Counter | True |
| Walk-in Pantry | True |
Exterior Features
| Exterior Amenities | Private Yard,Storage,RV Hookup |
|---|---|
| Fencing | Perimeter,See Remarks,Wire |
| Parking Features | Attached Garage,RV Access/Parking,Garage Door Opener,Extended Length Garage,Direct Access,Attch'd Gar Cabinets |
| Lot Features | Natural Desert Back,Natural Desert Front |
| Water Source | Shared Well |
| Lot Size Area | 174263.0 |
| Spa | No |
| Lot Size Acres | 4.0 |
| Road Surface Type | Dirt |
| Lot Size Source | Assessor |
| Waterfront Y/N | No |
| Covered Spaces | 4.0 |
| Crops Included Y/N | No |
| Road Responsibility | County Maintained Road |
| Horse Y/N | Yes |
| Irrigation Water Rights Y/N | No |
Amenities
- Foreclosure
- Views
- Short Sale
- New Construction
- Adult 55+
- Lease To Own
- No HOA Fees
- Furnished
- Primary On Main
- Air Conditioning
- Seller Finance
- Green
- Fixer Upper
- Horse
- Golf
- Fireplace
- Deck
- Garage
- Basement
- Pool
Property vs Single Family Average in 86024
Price
Taxes
Year Built
Visits


 © 2026 Arizona Regional Multiple Listing Service, Inc. All rights reserved. All information should be verified by the recipient and none is guaranteed as accurate by ARMLS. Information deemed to be reliable but not guaranteed. Listing broker has attempted to offer accurate data, but buyers are advised to confirm all items. Only IDX residential listings are displayed on this site. The information being provided is for consumers' personal, non-commercial use and may not be used for any purpose
 The data relating to real estate listings on this website comes in part from the Internet Data Exchange (IDX) program of Multiple Listing Service of Southern Arizona. IDX information is provided exclusively for consumers' personal, non-commercial use and may not be used for any purpose other than to identify prospective properties consumers may be interested in purchasing. Listings provided by brokerages other than Arizona are identified with the MLSSAZ IDX Logo. All Information Is Deemed Reliable
 All information deemed reliable, but not guaranteed.Listing data provided & copyrighted © by (PAAR) Prescott Area Association of REALTORS®
 The information being provided by Western Arizona Realtor Data Exchange is for the consumer's personal, non-commercial use and may not be used for any purpose other than to identify prospective properties consumer may be interested in purchasing. Any information relating to real estate for sale referenced on this web site comes from the Internet Data Exchange (IDX) program of the Western Arizona Realtor Data Exchange. Arizona is not a Multiple Listing Service (MLS), nor does it offer MLS access.
 The data relating to real estate for sale on this web site comes in part from the Internet Data Exchange(IDX) of the Sedona Verde Valley Multiple Listing Service.
Real estate listings held by brokerage firms other than this firm are marked with the IDX logo and detailed information about them includes the name of the listing brokers.
Information provided is deemed reliable but not guaranteed. All properties are subject to prior sale, change or withdrawal. The information being provided is for
The data relating to real estate for sale on this web site comes in part from the Internet Data Exchange(IDX) of the Sedona Verde Valley Multiple Listing Service.
Real estate listings held by brokerage firms other than this firm are marked with the IDX logo and detailed information about them includes the name of the listing brokers.
Information provided is deemed reliable but not guaranteed. All properties are subject to prior sale, change or withdrawal. The information being provided is for

 Northern Arizona Association of REALTORS® All information deemed reliable but not guaranteed. All properties are subject to prior sale, change or withdrawal. Neither listing broker(s) or information provider(s) shall be responsible for any typographical errors, misinformation, misprints and shall be held totally harmless. Listing(s) information is provided for consumer's personal, non-commercial use and may not be used for any purpose other than to identify prospective properties consumers may


